445 W Swanee Lane
445 W Swanee Lane
445 W Swanee Lane
445 W Swanee Lane
445 W Swanee Lane
445 W Swanee Lane
445 W Swanee Lane
445 W Swanee Lane
445 W Swanee Lane
445 W Swanee Lane
445 W Swanee Lane
445 W Swanee Lane
445 W Swanee Lane
445 W Swanee Lane
445 W Swanee Lane
445 W Swanee Lane
445 W Swanee Lane
SEE ALL PHOTOS
445 W Swanee Lane
445 W Swanee Lane
445 W Swanee Lane
445 W Swanee Lane
445 W Swanee Lane
445 W Swanee Lane
445 W Swanee Lane
445 W Swanee Lane
445 W Swanee Lane
445 W Swanee Lane
445 W Swanee Lane
445 W Swanee Lane
445 W Swanee Lane
445 W Swanee Lane
445 W Swanee Lane
445 W Swanee Lane
445 W Swanee Lane
Listed by Dave Knight CA DRE# 01829234 with Keller Williams Realty [email protected]
For Sale

445 W Swanee Lane

445 W Swanee Lane, Covina, CA 91723

$880,000
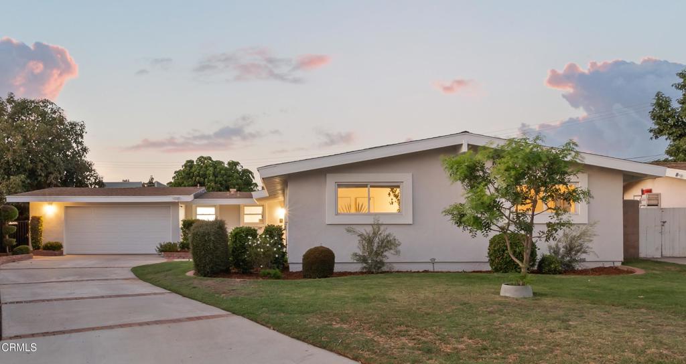
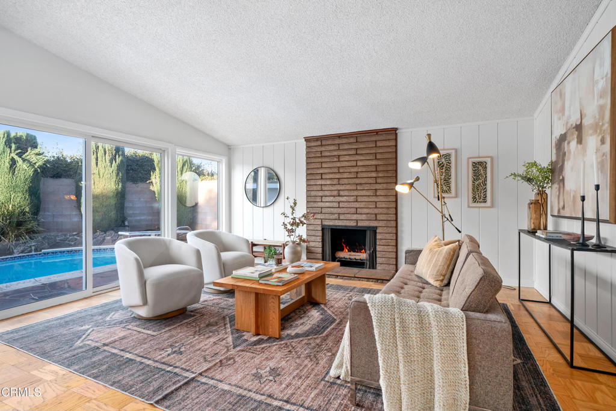
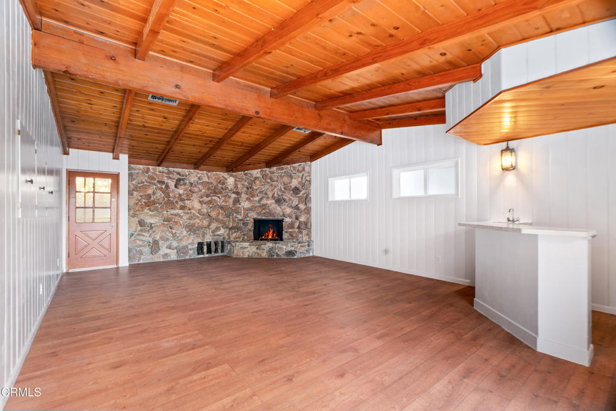
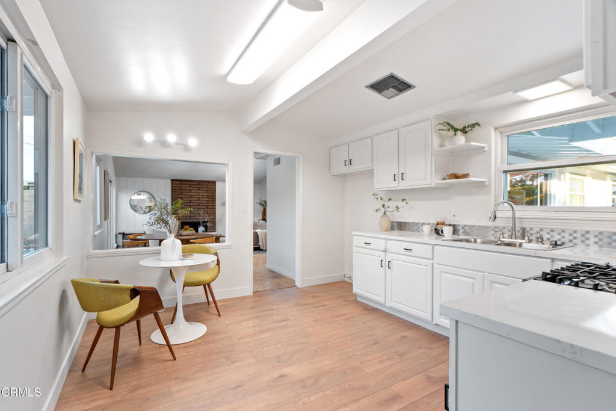
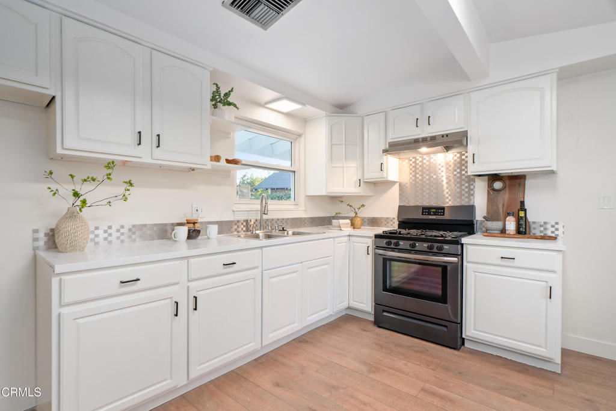
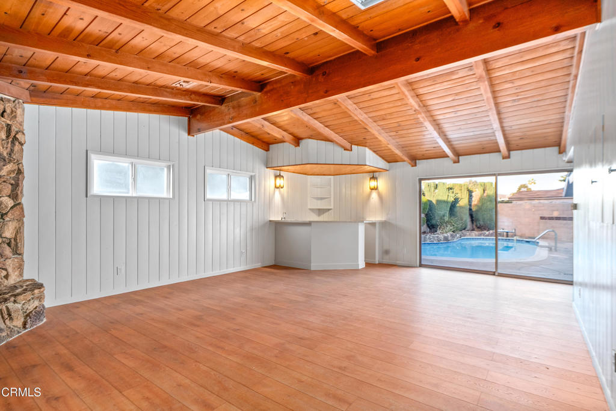
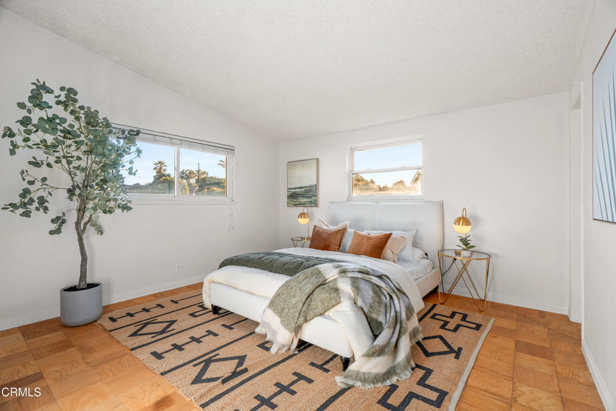
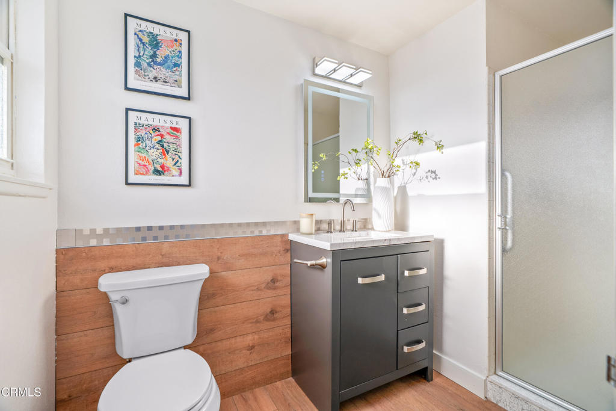
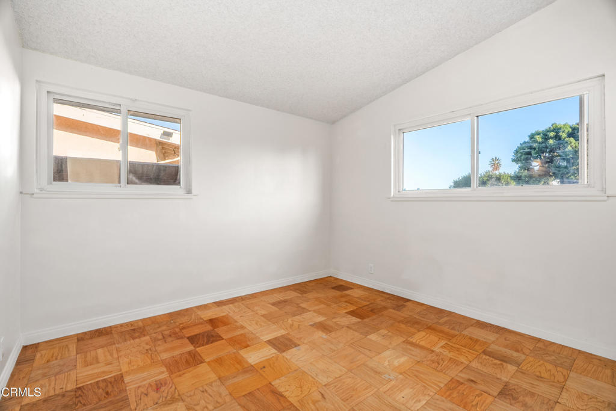
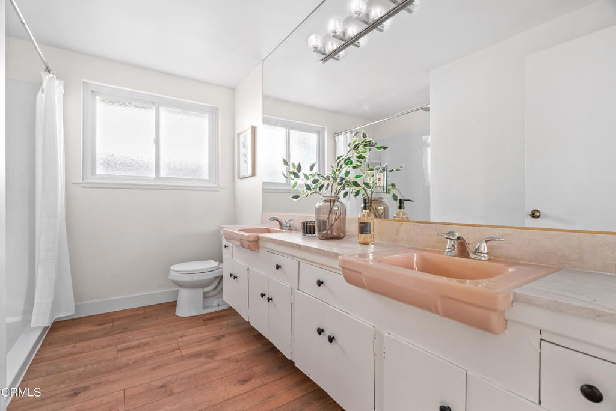
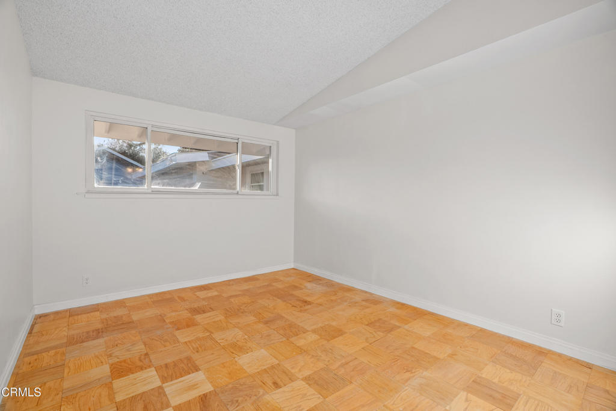
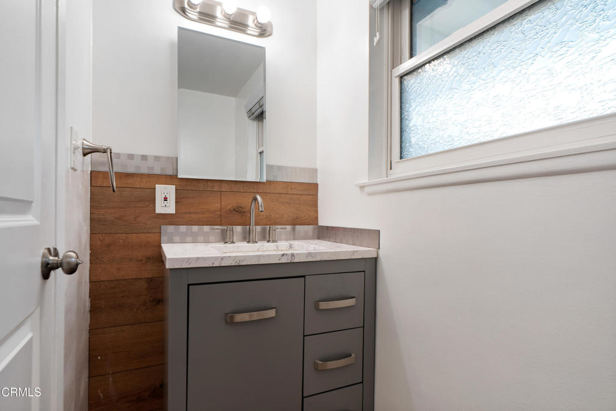
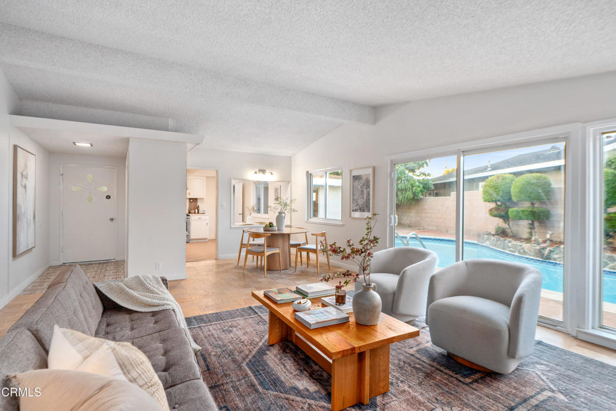
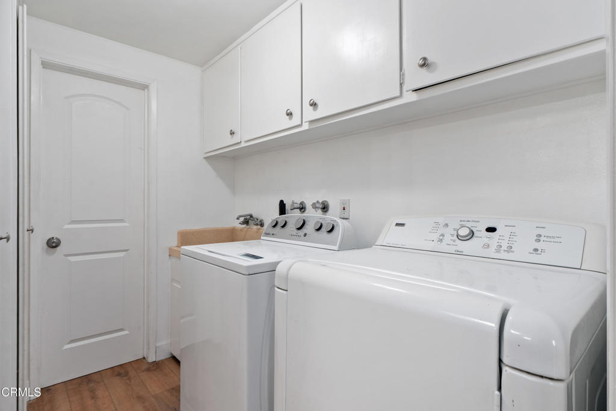
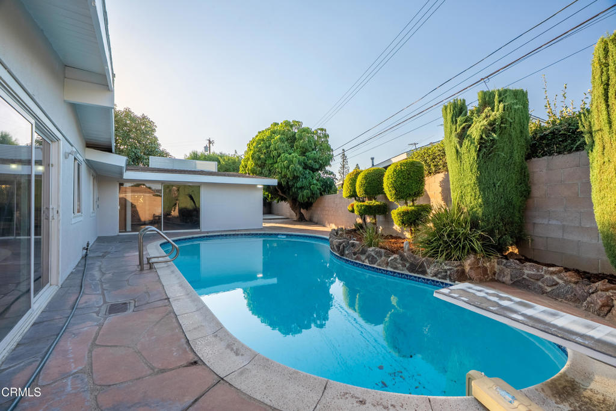
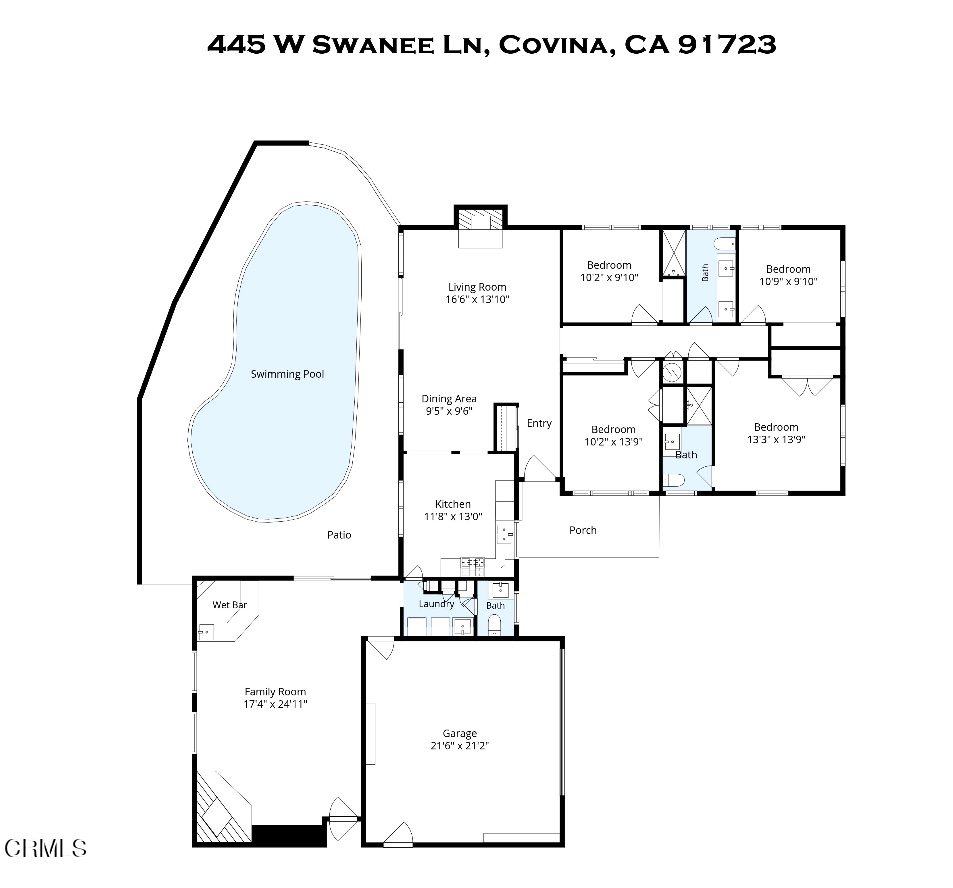
Located on a welcoming cul-de-sac, 445 W Swanee Lane offers the comfort of single-story living, generous indoor and outdoor spaces, and a private backyard pool perfect for enjoying the Southern California lifestyle. With approximately 2,131 square feet of living space on an 8,564-square-foot lot, this home offers a versatile floor plan with room to gather, entertain, and make it your own. Inside, multiple living areas provide flexibility, including a spacious family room and two wood-burning fireplaces that add warmth and character. Recent improvements, including fresh interior and exterior paint, kitchen updates, and bathroom enhancements, bring a renewed feel to the home while leaving room for personal touches. The kitchen opens conveniently to the dining area, and a dedicated laundry room adds practicality to the layout. Outside, the expansive backyard is centered around a private swimming pool, with plenty of space to relax, host gatherings, or simply enjoy time outdoors. Dual-pane windows and a two-car garage complete the home's features. Just minutes from Historic Downtown Covina's vibrant Citrus Avenue District, you'll enjoy easy access to local restaurants, coffee shops, boutique shopping, and community events. Nearby Covina Park, the Metrolink Station, and major transportation routes offer additional convenience. With its inviting setting, flexible living spaces, and thoughtful updates, this home is ready for its next chapter.

4
beds

3
baths

2,131 Sq.Ft. LIVING AREA

8,564 Sq.Ft. lot

Dave Knight

Dave Knight

  • title Founder & Listing Specialist | DRE#01829234
  • EMAIL [email protected]

Features & Amenities

Interior

  • total bedrooms4
  • Total bathrooms3
  • three quarter bathrooms2
  • half bathroom1
  • Laundry room Gas Dryer Hookup, Laundry Room
  • Flooring Vinyl
  • Fireplace Family Room, Living Room, Wood Burning
  • APPLIANCES Gas Range, Dryer, Washer
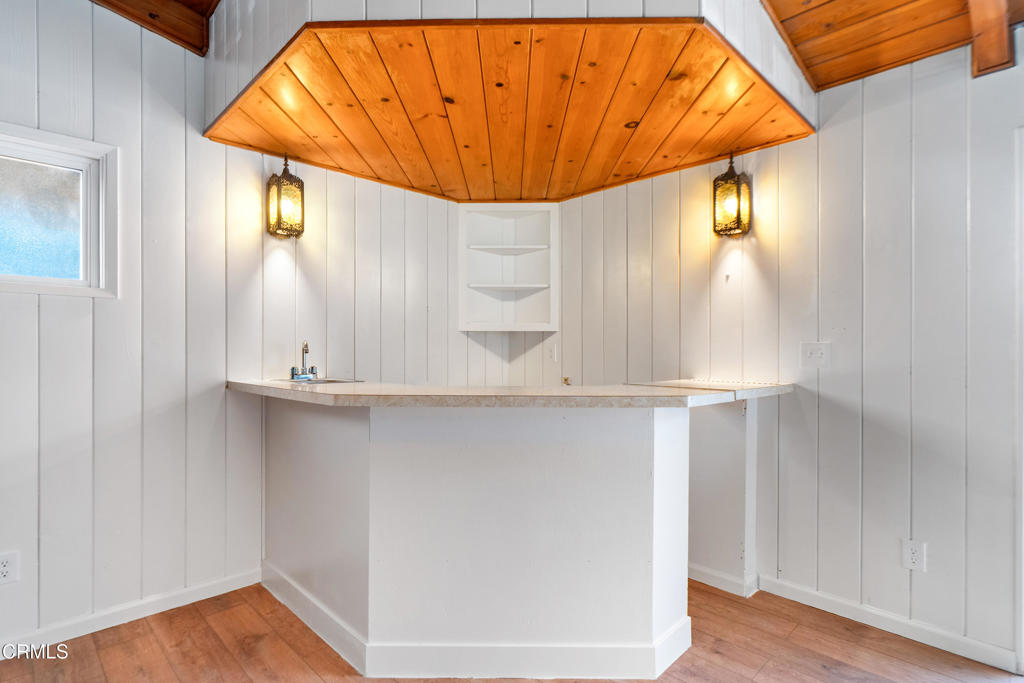
  • other interior Features Beamed Ceilings, Wet Bar, Built-in Features, Crown Molding, Primary Suite

Area & Lot

  • Status For Sale
  • Living Area2,131 Sq.Ft.
  • Lot Area8,564 Sq.Ft.
  • MLS® IDP1-29339
  • TypeResidential
  • YEAR BUILT1956
  • Architecture StylesTraditional
  • View DescriptionNone

Exterior

  • STORIES1
  • Garage Space2.0
  • water SourcePublic
  • PoolIn Ground
  • roofShingle
  • lot featuresCul-De-Sac
  • parkingDriveway, Garage
  • HEAT TYPECentral
  • AIR CONDITIONINGCentral Air
  • sewerPublic Sewer
  • SubstructureSlab
  • security FeaturesCarbon Monoxide Detector(s), Smoke Detector(s)

Financial

  • Sales Price$880,000
View Virtual Tour

Work With Us

Follow Us on Instagram