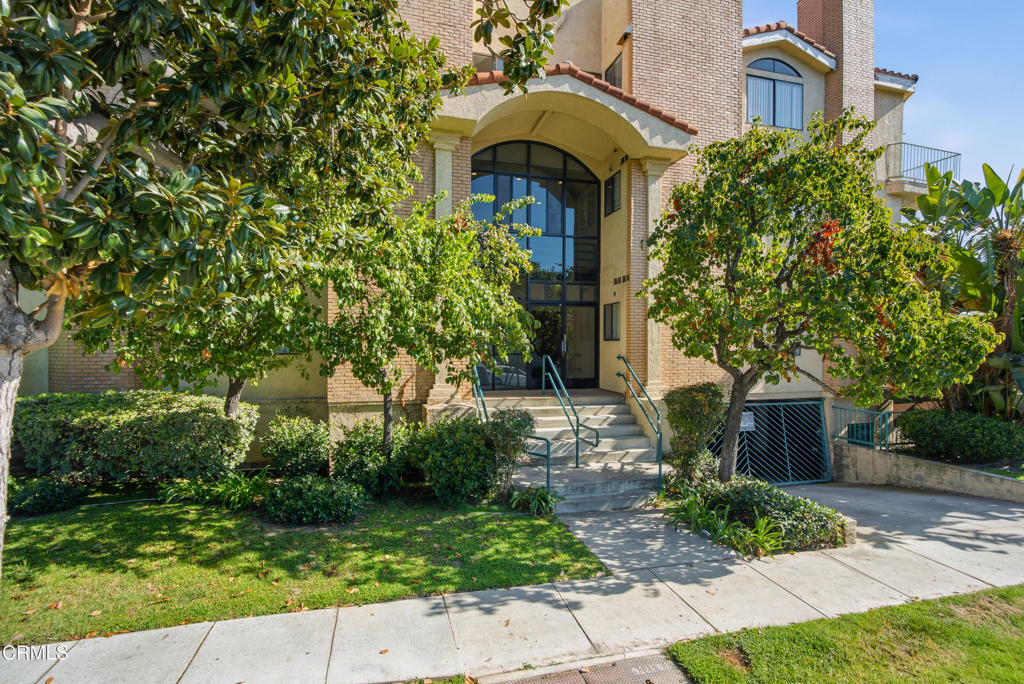
450 W Dryden Street 106
SEE ALL PHOTOS
450 W Dryden Street 106
Listed by David Knight CA DRE# 01829234 with Keller Williams Realty [email protected]
For Sale

450 W Dryden Street 106

450 W Dryden Street 106, Glendale, CA 91202

$699,000
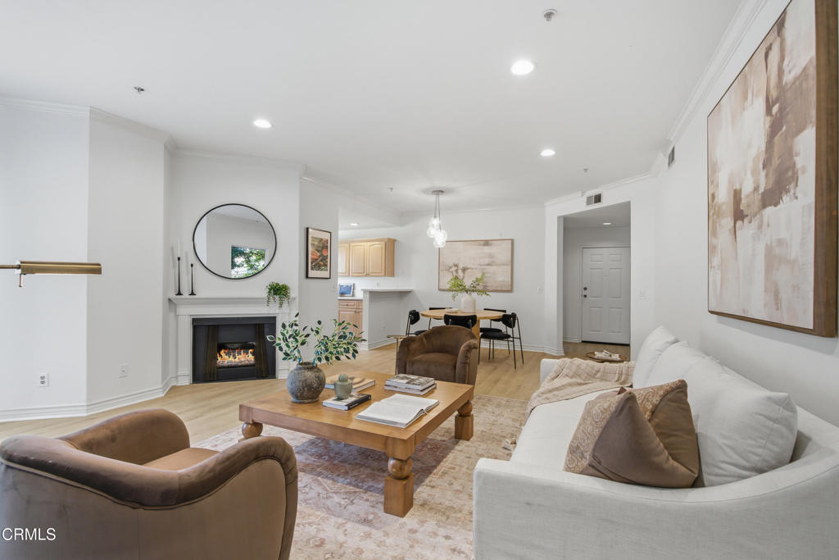
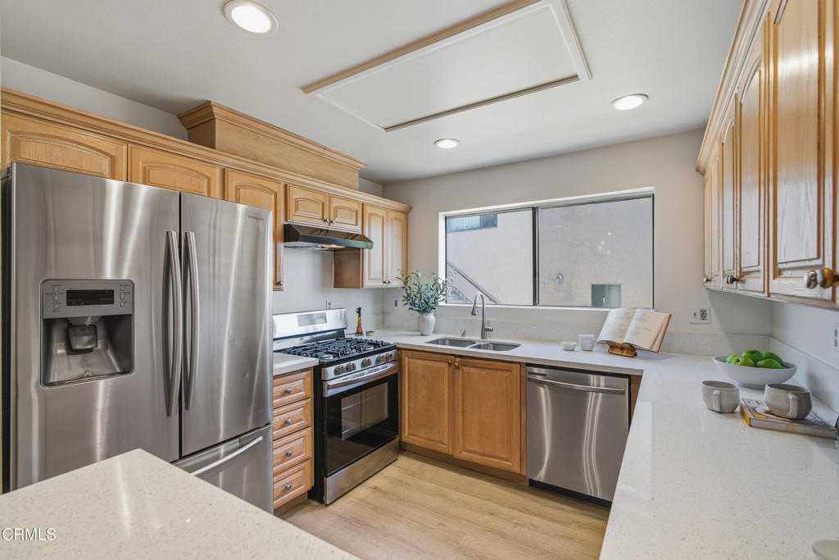
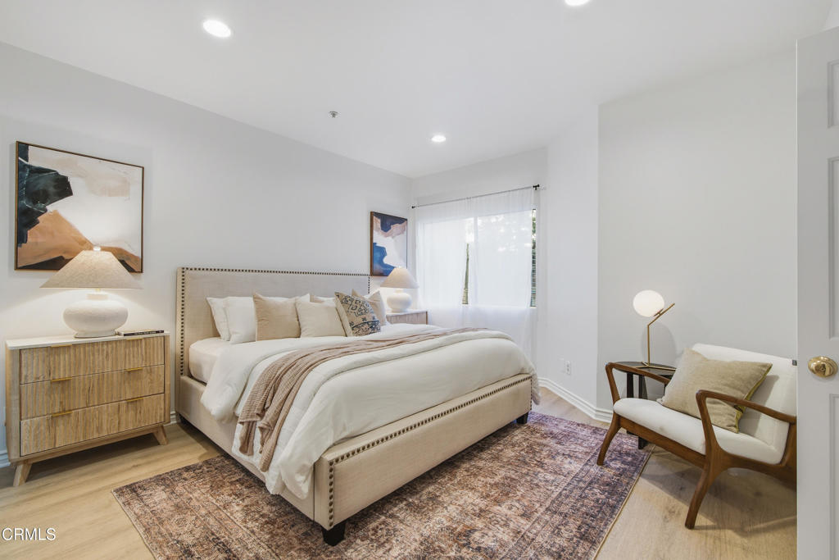
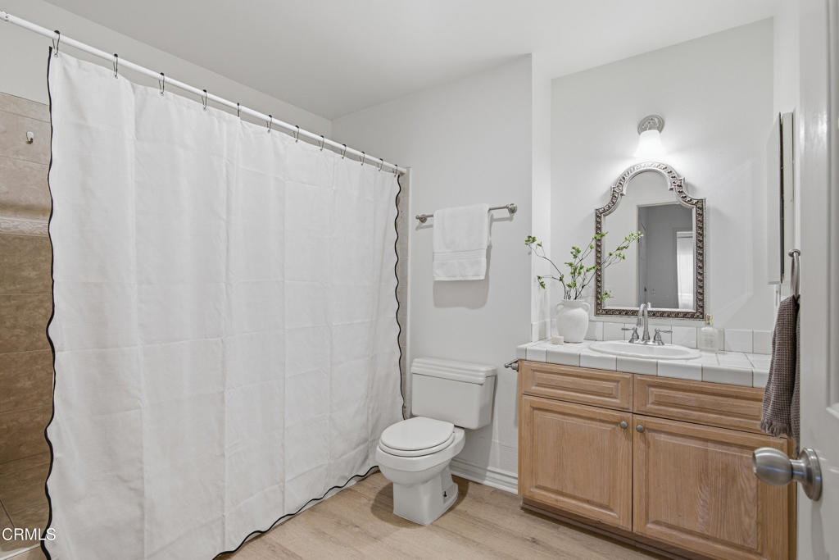
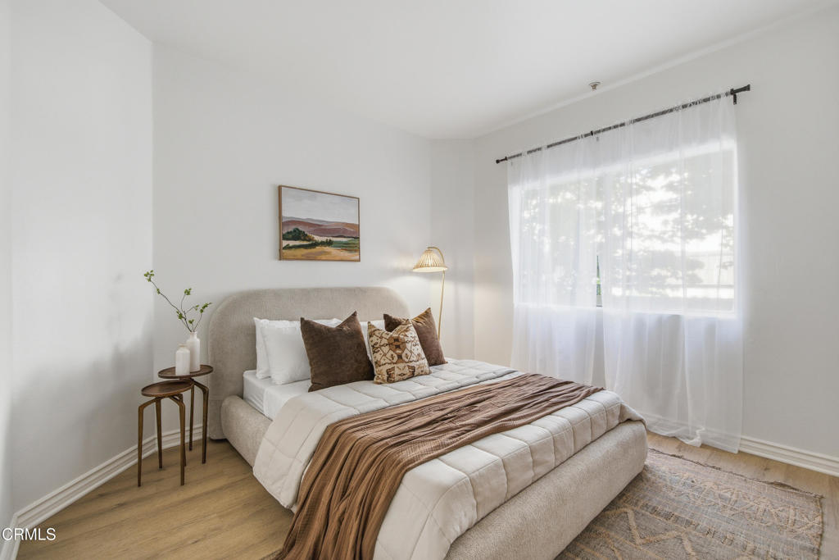
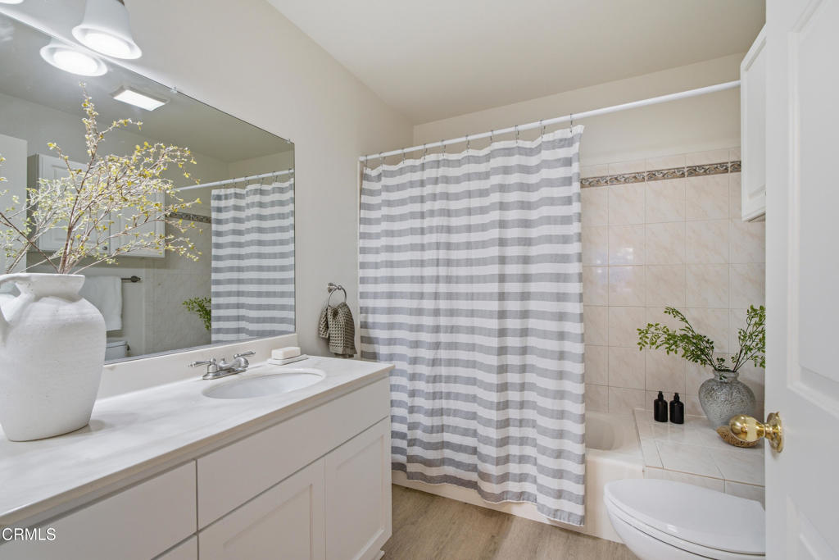
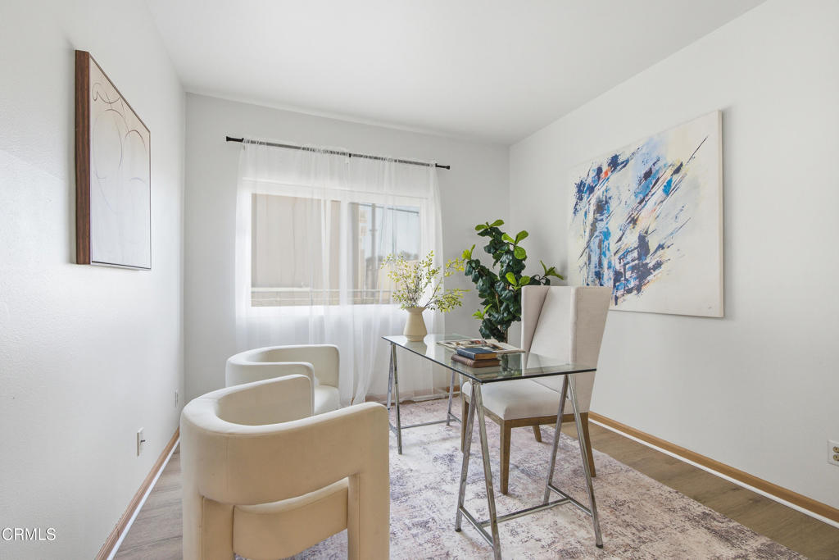
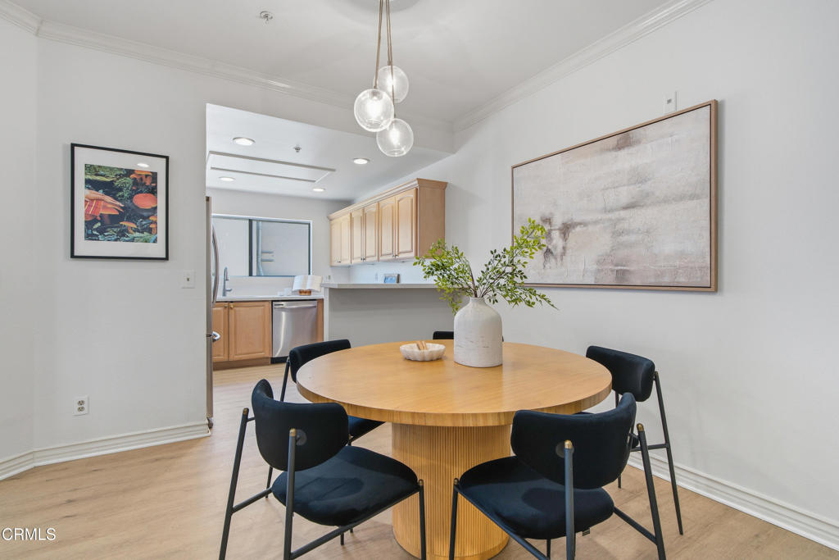
Welcome to this bright 3-bedroom, 2-bath condominium in Northwest Glendale's desirable Verdugo Viejo neighborhood. Tucked into a secure building, this corner unit offers a comfortable, functional floor plan with abundant natural light throughout. The spacious living and dining areas provide ample room to gather and entertain, while the kitchen opens to the main living space, creating an easy, connected flow. An in-unit washer and dryer add everyday convenience. The primary suite features its own private bathroom and generous closet space, while two additional bedrooms offer flexibility for guests or a home office. Enjoy the convenience of two assigned parking spaces perfectly positioned adjacent to the parking garage staircase providing remarkably convenient access, making everyday arrivals, grocery trips, and unloading effortless. Controlled building access and a location just moments from shopping, dining, parks, and the best of Glendale enhance the home's appeal. With easy access to major freeways, commuting throughout Los Angeles is simple while still enjoying the charm of this highly sought-after neighborhood. This is a wonderful opportunity to make Verdugo Viejo your home.

8/2/2026 2:00PM - 4:00PM PDT

3
beds

2
baths

1,218 Sq.Ft. LIVING AREA

0.33 Acres lot

Dave Knight

Dave Knight

  • title Founder & Listing Specialist | DRE # 01829234
  • EMAIL [email protected]
  • DRE # 01829234

Features & Amenities

Interior

  • total bedrooms3
  • Total bathrooms2
  • full bathrooms2
  • Laundry room Gas Dryer Hookup, Laundry Closet, Stacked
  • Flooring Vinyl
  • Fireplace Gas, Living Room
  • APPLIANCES Dishwasher, Gas Range, Refrigerator, Dryer, Washer
  • other interior Features Recessed Lighting, Primary Suite

Area & Lot

  • Status For Sale
  • OPEN HOUSE

    8/2/2026 2:00PM - 4:00PM PDT

  • Living Area1,218 Sq.Ft.
  • Lot Area0.33 Acres
  • MLS® IDP1-28265
  • TypeCondo
  • YEAR BUILT1993
  • Architecture StylesTraditional
  • View DescriptionNone

Exterior

  • STORIES1
  • Garage Space2.0
  • water SourcePublic
  • PoolNone
  • roofTile
  • lot featuresSprinklers None
  • parkingUnderground
  • HEAT TYPECentral
  • AIR CONDITIONINGCentral Air
  • sewerPublic Sewer
  • HOA AmenitiesMaintenance Grounds
  • security FeaturesCarbon Monoxide Detector(s), Smoke Detector(s)

Financial

  • Sales Price$699,000
  • HOA $402/mo
View Virtual Tour

Work With Us

Follow Us on Instagram